
Views







Address
1122 Ironwood Rd, Erda, UT
Price
$ 949,000
Property Attributes
- MLS#2182540
- TypeSingle Family
- Listing Status Active
- CountyTOOELE
- CityErda
- AreaGrantsville
- NeighborhoodIRONWOOD SUBDIVISION
- Zip84074
- StyleRambler/Ranch
- Year Built2002
- Taxes$ 5902
- Price$ 949,000
- Bedrooms5
- Full Bathrooms3
- Half Bathrooms1
- Sqr Footage3338
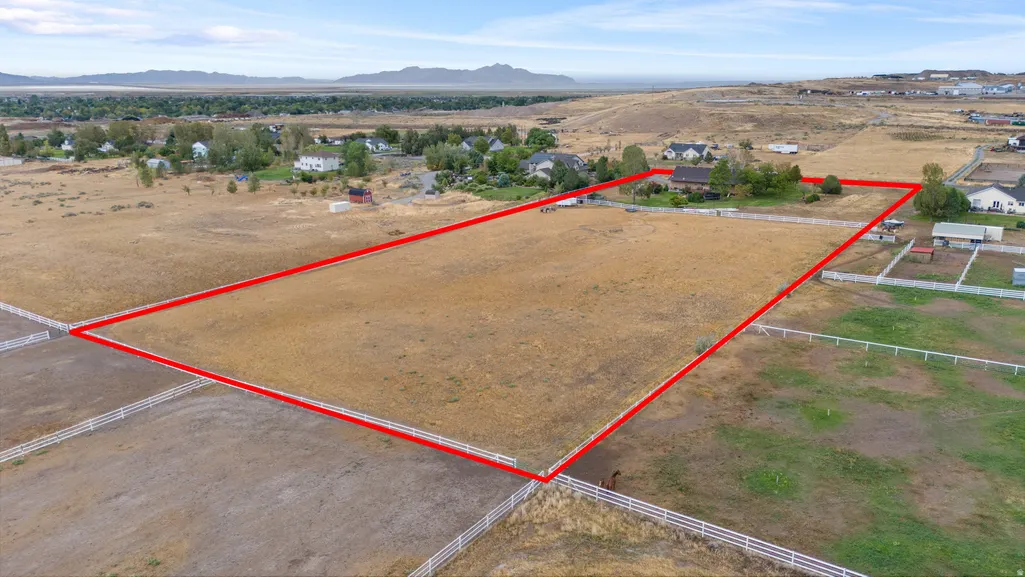
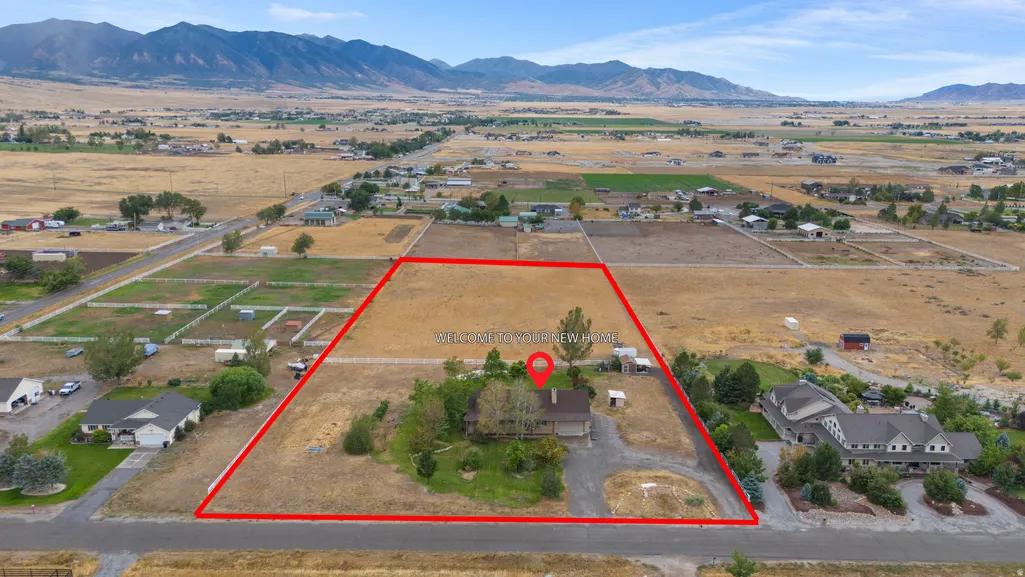
- Lot Size5.01 Acres
Data Source:
Wasatch Front Regional MLS (WFRMLS)
Property Description
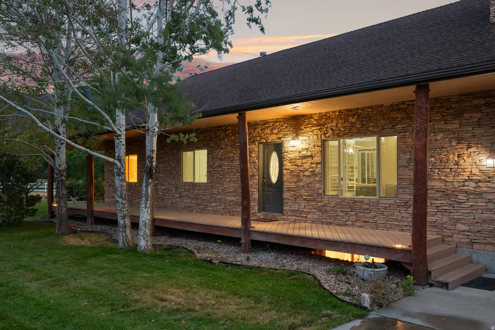
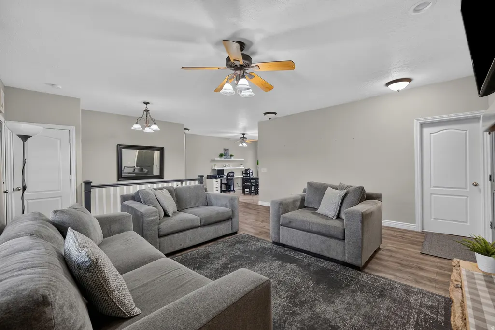
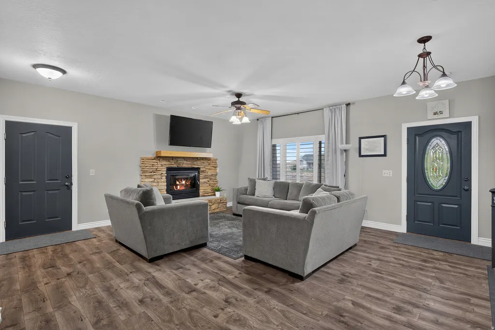
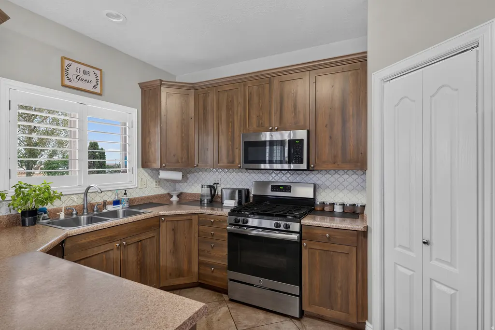
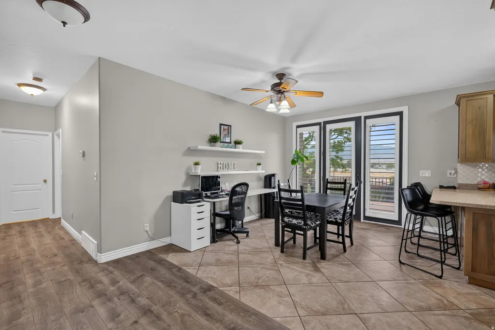
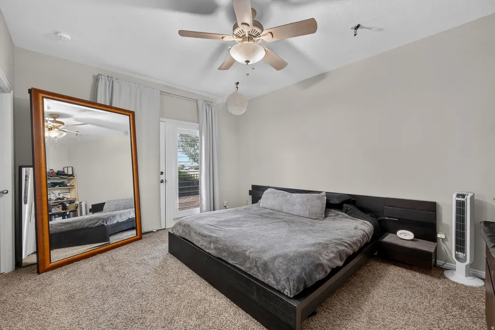
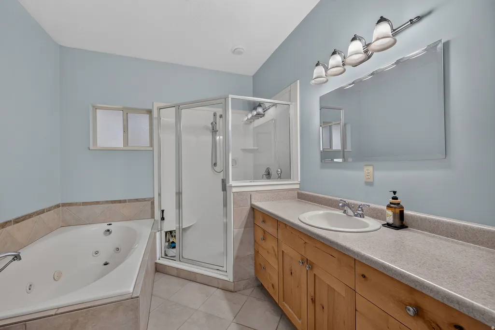
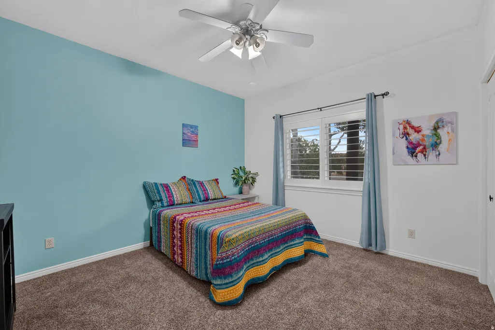
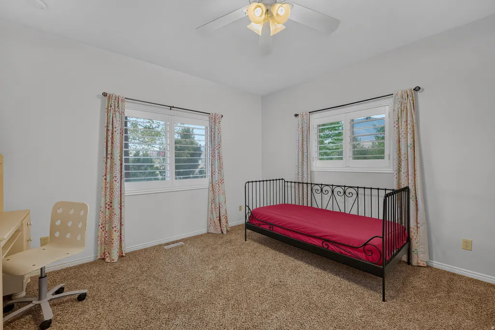
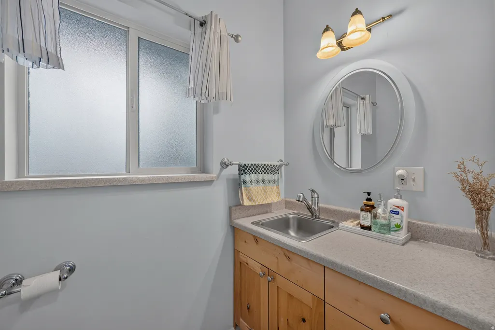
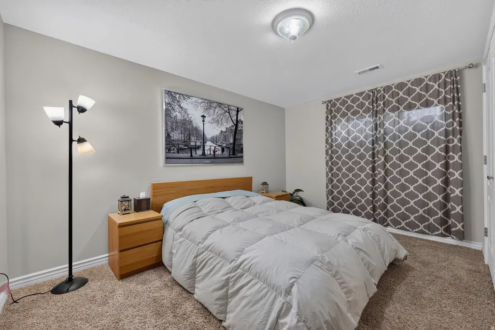
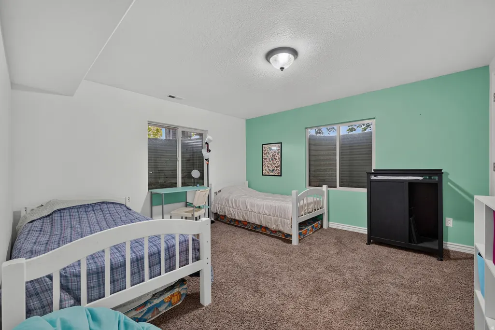
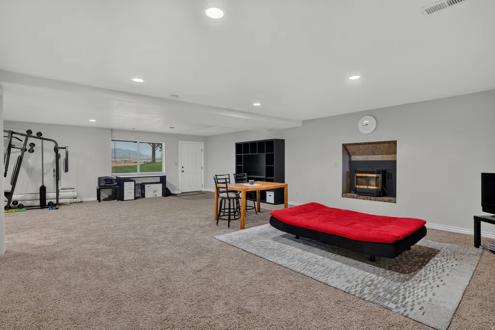
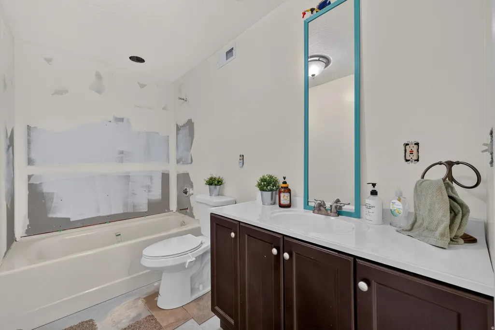
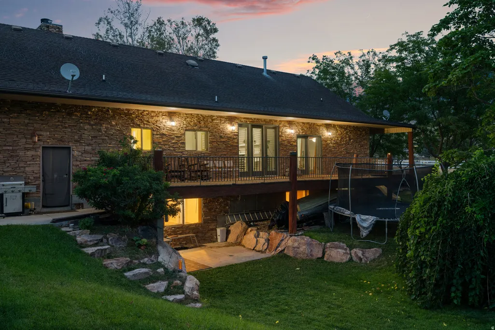
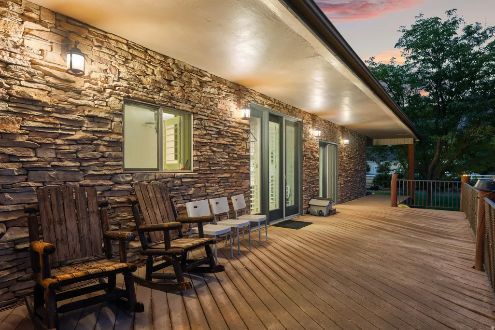
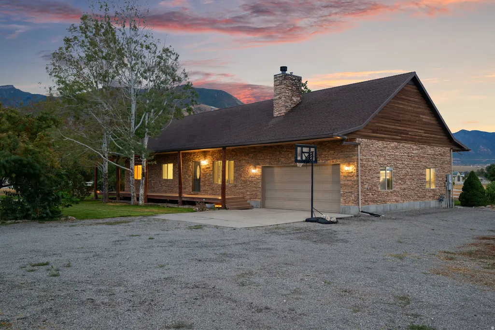
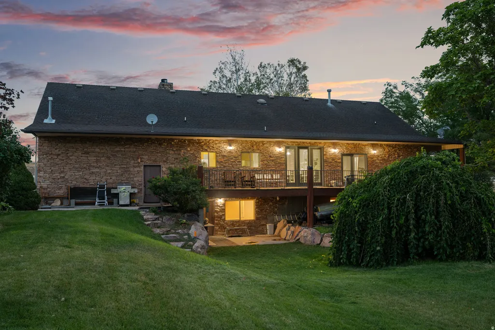
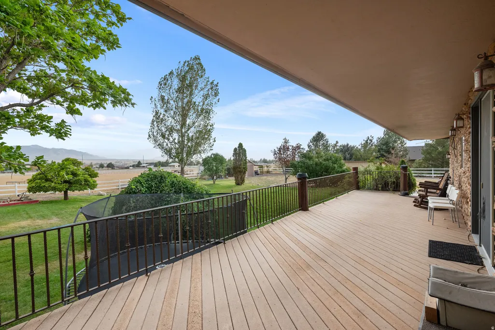
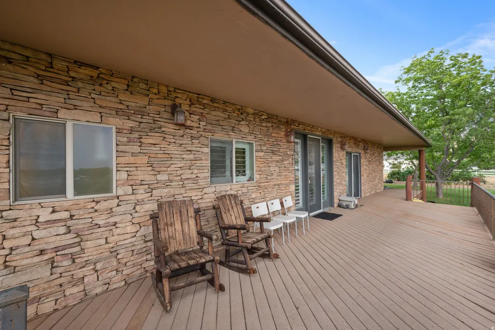
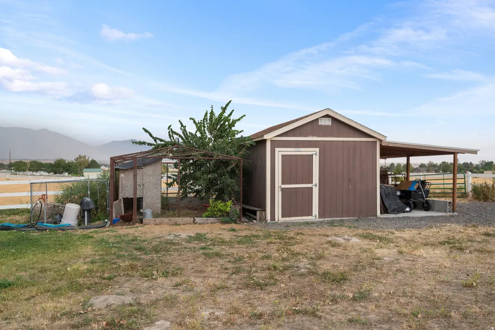
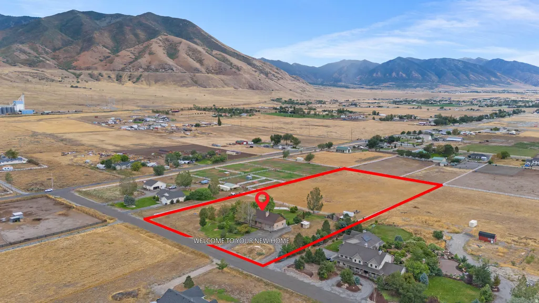
Welcome to spacious country living on a full 5-acre property with breathtaking mountain views and unforgettable sunsets. Relax on the rare wrap-around front porch and take in the beauty and privacy this property has to offer. Inside, the main level features a welcoming front living room with a beautiful stone wood-burning fireplace insert, perfect for cozy evenings. The spacious kitchen offers knotty alder cabinetry, generous dining space, and French doors leading to the deck-ideal for summer entertaining and enjoying the outdoors. The main level includes three generously sized bedrooms and 2.5 baths. The walk-out basement expands the living space with two additional bedrooms, a partially finished full bath, and an immense open family room featuring a pellet stove insert. The home is equipped with central air conditioning and gas heat, with the additional fireplaces providing warmth and character. The oversized two-car garage is a mechanic's dream, complete with a floor drain, built-in heater, and 220V outlet. Outside, the property is thoughtfully landscaped with automatic full-yard sprinklers in the front, a garden featuring mature raspberries, and an orchard with peach, plum, two chokecherry trees, and grapes. Quality fencing provides a great setup for keeping large animals corralled, along with a convenient shed. The property is served by a private well. Water rights allow use of well water to irrigate the front 1.5 acres; the field is not irrigated by the well. With expansive acreage, mountain views, a rare wrap-around porch, abundant living space, extensive outdoor features, and a versatile garage, this property offers a unique opportunity to enjoy the best of country living. All information, figures, and documentation are provided as a courtesy and should be independently verified by the buyer.
| Elementary School | High School |
|---|---|
| Rose Springs Elementary School | Stansbury High School |
| Price History | |
|---|---|
| 9/1/2026 | Listed $949,000 |
General Features
| Living Area | 3338.0 |
|---|---|
| Sewer | Septic Tank |
| Heating | Forced Air,Gas: Central,Wall Furnace,Wood |
| Cooling | Central Air |
| Utilities | Natural Gas Connected,Electricity Connected,Sewer: Septic Tank |
| Roof | Asphalt |
| Appliances | Refrigerator,Water Softener Owned |
| Zoning | Single-Family |
| Garage Spaces | 2.0 |
| Patio/Porch Features | Porch: Open,Patio: Open |
| Architectural Style | Rambler/Ranch |
| Construction Materials | Stone |
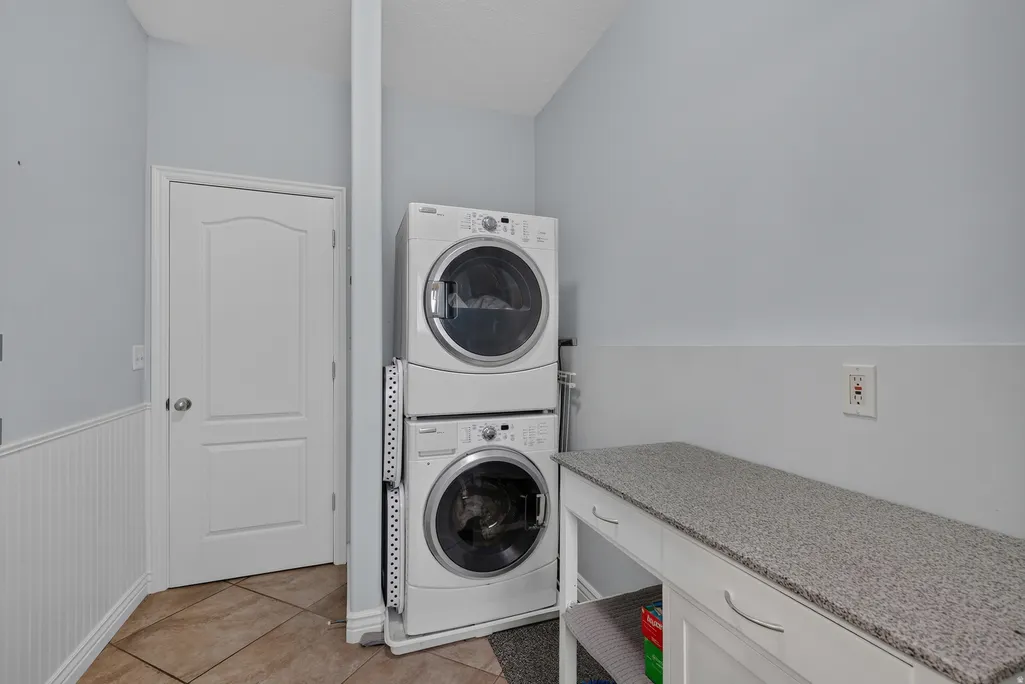
| Exclusions | Dryer,Washer,Trampoline |
| Year Built | 2002 |
| View | Mountain(s) |
| Stories Count | 2 |
| Topography | Fenced: Part,Road: Paved,Sprinkler: Auto-Part,Terrain,Flat,View: Mountain |
| Property Subtype | Single Family Residence |
| Current Use | Single Family |
| County | Tooele |
| New Construction | No |
| Property Type | Residential |
| HOA | No |
| Attached Garage | Yes |
| Subdivision Name | IRONWOOD SUBDIVISION |
| Facing Direction | North |
| Garage Y/N | Yes |
| Total Rooms | 16 |
| Full Baths | 3 |
| Status | Active |
| High School | Stansbury |
| City | Erda |
| Senior Community Y/N | No |
| High School District | Tooele |
| Open Parking Spaces | 10.0 |
| MLS Area | Grantsville; Tooele; Erda; StanP |
| Lot Size Units | Acres |
| Lot Size Square Feet | 218235.6 |
| Carport Y/N | No |
| Listing Terms | Cash,Conventional,FHA,VA Loan |
| Elementary School | Rose Springs |
| Property Attached Y/N | No |
| Tax Annual Amount | 5902.0 |
| Home Warranty Y/N | No |
| Property Condition | Blt./Standing |
| Lease Considered Y/N | No |
| Virtual Tour | https://my.matterport.com/show/?m=8NjMWU6sQuK |
| Living Area Units | Square Feet |
| Standard Status | Active |
| Middle/Junior School District | Tooele |
| Elementary School District | Tooele |
| Virtual Tour | https://my.matterport.com/show/?m=8NjMWU6sQuK |
| PostalCity | Erda |
| ADU | No |
Interior Features
| Interior Amenities | Bath: Primary,Bath: Sep. Tub/Shower,Closet: Walk-In,Disposal,Jetted Tub,Oven: Gas,Range: Gas |
|---|---|
| Basement | Entrance,Full |
| Flooring | Carpet,Tile |
| Total Fireplaces | 2 |
| Air Conditioning Y/N | Yes |
| Heating Y/N | Yes |
| Window Features | Part |
| Fireplace Y/N | Yes |
| Above Grade Finished Area | 1669.0 |
| Half Baths | 1 |
| Total Bedrooms | 5 |
| Main Level Bedrooms | 3 |
| Total Baths | 4 |
| 1/2 Baths | 1 |
| Basement Finished | 95 |
Exterior Features
| Exterior Amenities | Basement Entrance,Deck; Covered,Double Pane Windows,Horse Property,Out Buildings,Porch: Open,Walkout,Patio: Open |
|---|---|
| Vegetation | Fruit Trees,Landscaping: Full,Mature Trees,Vegetable Garden |
| Parking Features | Rv Parking,Attached,Extra Width,Heated,Opener,Extra Length,Workbench |
| Lot Features | Fenced: Part,Road: Paved,Sprinkler: Auto-Part,View: Mountain |
| Water Source | Rights: Owned,Well |
| Total Parking | 12.0 |
| Inclusions | Basketball Standard,Refrigerator,Storage Shed(s),Swing Set,Water Softener: Own,Wood Stove,Workbench |
| Lot Size Area | 5.01 |
| Spa | No |
| Building Area Total | 3338.0 |
| Lot Dimensions | 0.0x0.0x0.0 |
| Lot Size Acres | 5.01 |
| Frontage Length | 0.0 |
| Private Pool | No |
| Waterfront Y/N | No |
| Covered Spaces | 2.0 |
| RV Parking Dimensions | 100.00 |
| Other Equipment | Basketball Standard,Storage Shed(s),Swing Set,Wood Stove,Workbench |
| Horse Y/N | Yes |
Amenities
- Foreclosure
- Views
- Short Sale
- New Construction
- Adult 55+
- Lease To Own
- No HOA Fees
- Furnished
- Primary On Main
- Air Conditioning
- Seller Finance
- Green
- Fixer Upper
- Horse
- Golf
- Fireplace
- Deck
- Garage
- Basement
- Pool
Property vs Single Family Average in 84074
Price
Taxes
Year Built
Visits
 Wasatch Front Regional MLS - Salt Lake Board of REALTORS® All information deemed reliable but not guaranteed. All properties are subject to prior sale, change or withdrawal. Neither listing broker(s) or information provider(s) shall be responsible for any typographical errors, misinformation, misprints and shall be held totally harmless. Listing(s) information is provided for consumer's personal, non-commercial use and may not be used for any purpose other than to identify prospective properties
