
Views





















Address
9032 N Timphaven Rd, Sundance, UT
Price
$ 5,750,000
Property Attributes
- MLS#2182804
- TypeSingle Family
- Listing Status Active
- CountyUTAH
- CitySundance
- AreaOrem
- NeighborhoodTIMPHAVEN HOMES
- Zip84604
- StyleCabin
- Year Built1997
- Taxes$ 25289
- Price$ 5,750,000
- Bedrooms6
- Full Bathrooms4
- Half Bathrooms2
- Sqr Footage6837
- Lot Size0.43 Acres
Data Source:
Wasatch Front Regional MLS (WFRMLS)
Property Description
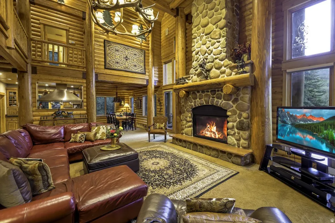
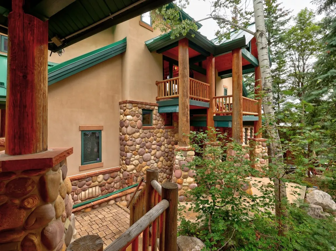
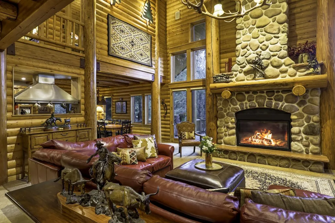
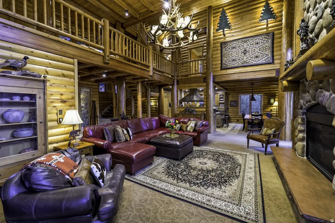
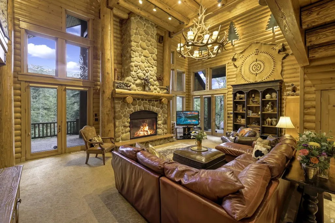
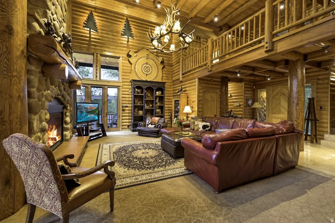
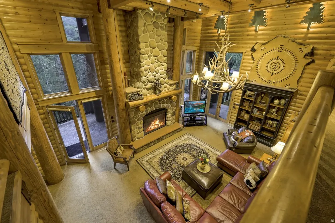
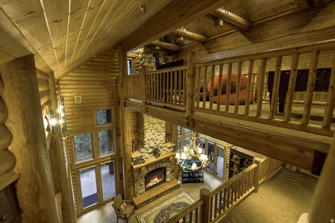
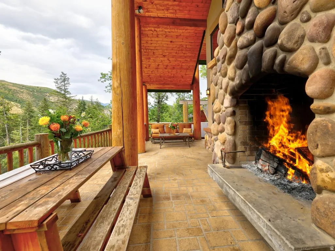
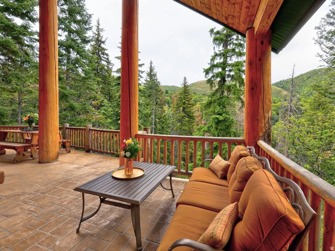
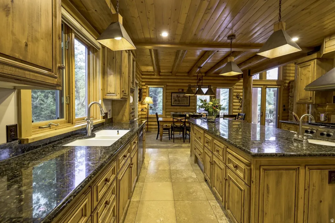
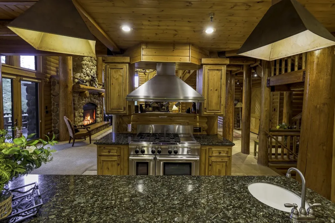
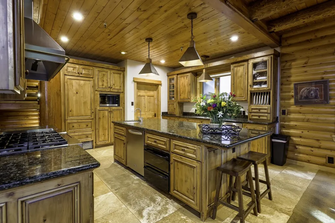
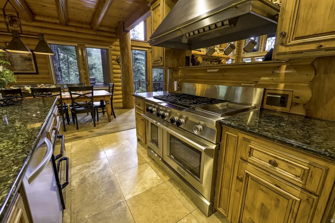
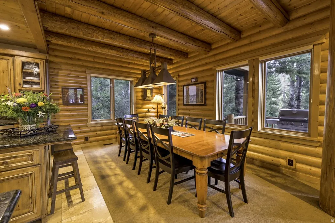
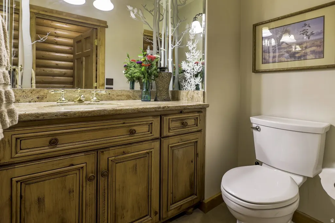
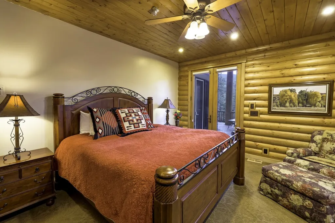
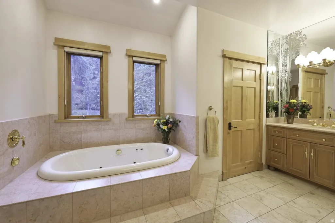
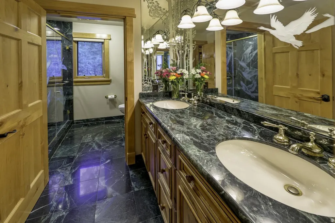
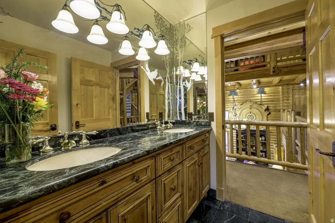
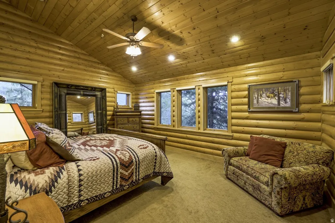
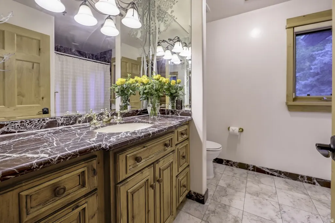
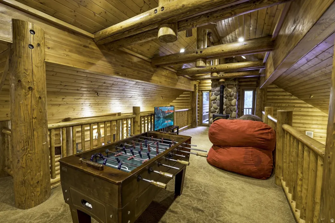
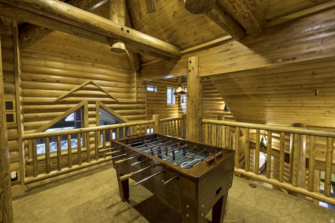
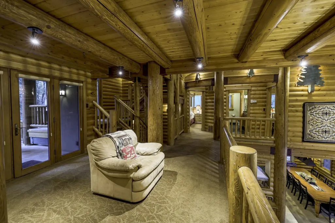
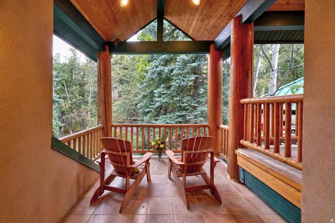
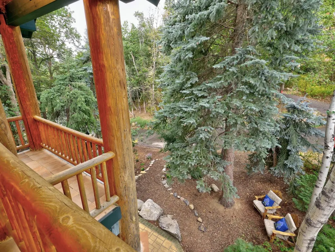
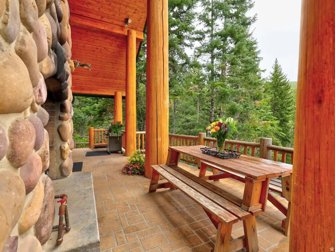
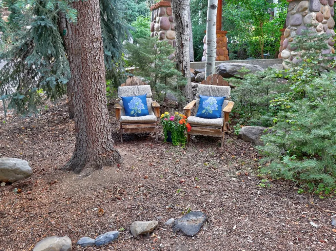
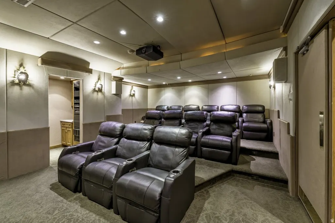
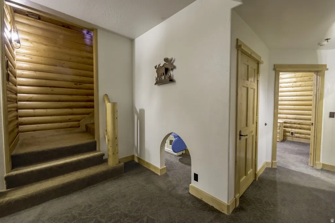
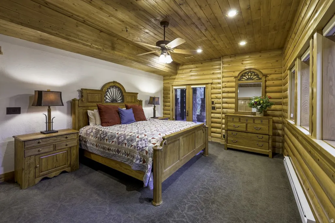
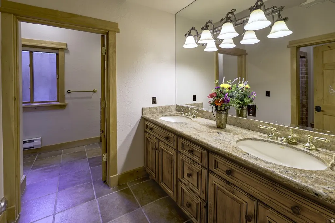
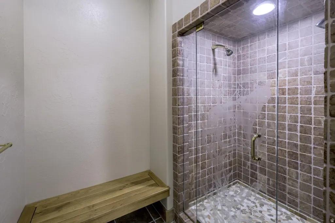
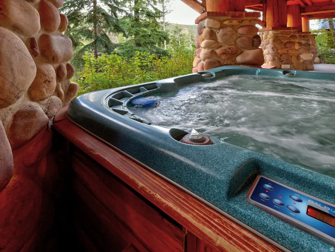
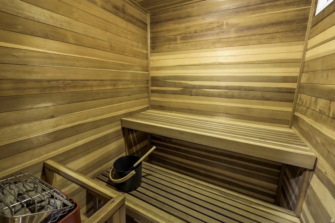
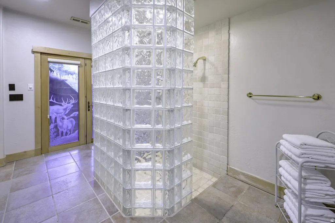
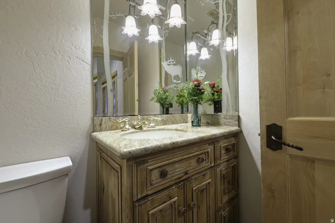
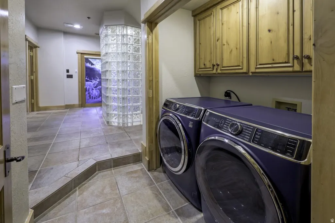
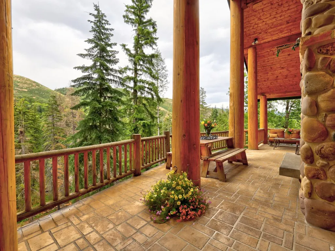
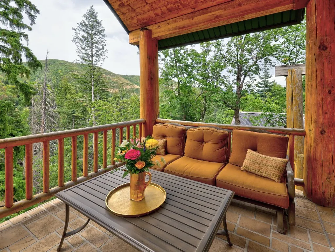
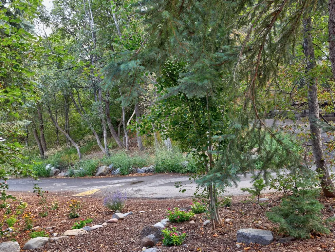
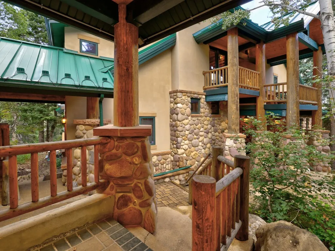
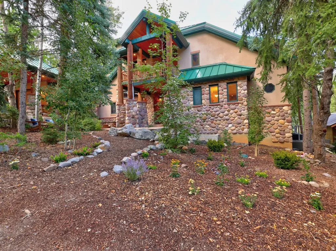
This expansive, 6,837 sq ft Sundance mountain lodge has all the grandeur you would expect from a home of this size, with vaulted ceilings that seem to reach to the sky, and lots of natural light, yet it still feels cozy and inviting. This is more than a beautiful mountain home, it is a place to make memories, gather the people you love, and enjoy everything the mountains have to offer. The huge gourmet kitchen with gorgeous granite countertops is one of the homes highlights and features high-end Thermador range and Sub-zero refrigerator/freezer. Beautiful granite and marble details continue throughout the bathrooms, while exquisite hand-etched-glass mirrors and windows add a wonderful sense of character and craftsmanship. And then there are the spaces that make this home especially fun. The state-of-the-art theater room is perfect for movie nights, while the sauna, steam room and hot tub make coming home after a big day outdoors a true pleasure. The home's enormous private deck, surrounded by ancient towering pines is perfect for barbecuing with family and friends, relaxing around the impressive stone fireplace or simply gazing up at the magical evening sky and taking in the beauty of Sundance. The second and third floor balconies give you even more opportunities to step outside and enjoy the setting. With six spacious bedrooms and six bathrooms, there's plenty of room for everyone to spread out, but the home still has that warm mountain-lodge atmosphere that always makes you want to stay a little longer. Tucked into .43 acres at Sundance Ski Resort, conveniently located on the mountain's most accessible and well-maintained road, this home has seamless access to the resort's many attractions, from casual and fine and casual dining, to the Sundance Store, Art Studio, Sundance Spa, Film Screening Theater, and Redford Event Center. Additionally, there are extensive and newly expanded ski slopes, cross-country and snow-shoeing trails at the Nordic Center, mountain biking and hiking trails, an epic zip-line, horseback riding, blue ribbon fly-fishing, and many other amenities. Only 15 minutes to Provo, 45 minutes to Park City, and one hour to the Salt Lake City airport. Square footage figures are provided as a courtesy estimate. Buyer is advised to obtain an independent measurement.
| Elementary School | Middle School | High School |
|---|---|---|
| Foothill Elementary School | Canyon View Middle School | Orem High School |
| Price History | |
|---|---|
| 9/3/2026 | Listed $5,750,000 |
General Features
| Living Area | 6837.0 |
|---|---|
| Sewer | Septic Tank |
| Heating | Electric,Gas: Central,Propane,>= 95% efficiency |
| Cooling | Central Air |
| Utilities | Natural Gas Connected,Electricity Connected,Sewer: Septic Tank,Water Connected |
| Roof | Metal,Pitched |
| Appliances | Ceiling Fan,Dryer,Freezer,Gas Grill/BBQ,Microwave,Range Hood,Refrigerator,Satellite Dish,Washer |
| Zoning | Single-Family |
| HOA Fee | 2400.0 |
| Garage Spaces | 1.0 |
| Patio/Porch Features | Porch: Open |
| Architectural Style | Cabin |
| Security Features | Fire Alarm,Security System |
| Construction Materials | Aluminum,Stone,Stucco |
| Year Built | 1997 |
| View | Mountain(s) |
| Stories Count | 4 |
| Topography | Road: Paved,View: Mountain,Wooded |
| Property Subtype | Single Family Residence |
| Current Use | Single Family |
| Assoc Fee Paid Per | Annually |
| County | Utah |
| New Construction | No |
| Property Type | Residential |
| Association Amenities | Snow Removal |
| HOA | Yes |
| Attached Garage | No |
| Subdivision Name | TIMPHAVEN HOMES |
| Facing Direction | West |
| Garage Y/N | Yes |
| Total Rooms | 19 |
| Full Baths | 3 |
| Status | Active |
| High School | Orem |
| City | Sundance |
| Association Name | Michael Black |
| Senior Community Y/N | No |
| High School District | Alpine |
| Zoning Description | RES |
| Open Parking Spaces | 5.0 |
| MLS Area | Orem; Provo; Sundance |
| Lot Size Units | Acres |
| Lot Size Square Feet | 18730.8 |
| Carport Spaces | 2.0 |
| Carport Y/N | Yes |
| Listing Terms | Cash,Conventional |
| Elementary School | Foothill |
| Property Attached Y/N | No |
| Tax Annual Amount | 25289.0 |
| Home Warranty Y/N | No |
| Middle/Junior High School | Canyon View |
| Property Condition | Blt./Standing |
| Lease Considered Y/N | No |
| Living Area Units | Square Feet |
| Standard Status | Active |
| Middle/Junior School District | Alpine |
| Elementary School District | Alpine |
| PostalCity | Sundance |
| ADU | No |
Interior Features
| Interior Amenities | Alarm: Fire,Alarm: Security,Bath: Sep. Tub/Shower,Closet: Walk-In,Disposal,Floor Drains,Gas Log,Great Room,Jetted Tub,Kitchen: Updated,Oven: Double,Range/Oven: Built-In,Vaulted Ceilings,Instantaneous |
|---|---|
| Basement | Daylight,Full,Walk-Out Access |
| Flooring | Carpet,Stone |
| Total Fireplaces | 2 |
| Fireplace Features | Insert |
| Air Conditioning Y/N | Yes |
| Heating Y/N | Yes |
| Window Features | Full |
| Fireplace Y/N | Yes |
| Above Grade Finished Area | 4741.0 |
| Half Baths | 2 |
| 3/4 Baths | 1 |
| Laundry Features | Electric Dryer Hookup |
| Total Bedrooms | 6 |
| Main Level Bedrooms | 1 |
| Total Baths | 6 |
| 1/2 Baths | 2 |
| Basement Finished | 100 |
Exterior Features
| Exterior Amenities | Balcony,Basement Entrance,Deck; Covered,Double Pane Windows,Lighting,Porch: Open,Storm Doors,Storm Windows |
|---|---|
| Vegetation | Landscaping: Full,Mature Trees,Pines |
| Parking Features | Covered,Detached |
| Lot Features | Road: Paved,View: Mountain,Wooded |
| Water Source | Culinary |
| Total Parking | 8.0 |
| Inclusions | Alarm System,Ceiling Fan,Dryer,Fireplace Insert,Freezer,Gas Grill/BBQ,Hot Tub,Microwave,Range,Range Hood,Refrigerator,Satellite Dish,Washer,Window Coverings,Projector,Video Camera(s),Smart Thermostat |
| Lot Size Area | 0.43 |
| Spa | No |
| Building Area Total | 6837.0 |
| Lot Dimensions | 0.0x0.0x0.0 |
| Lot Size Acres | 0.43 |
| Frontage Length | 0.0 |
| Private Pool | No |
| Waterfront Y/N | No |
| Covered Spaces | 3.0 |
| RV Parking Dimensions | 0.00 |
| Other Equipment | Alarm System,Fireplace Insert,Hot Tub,Window Coverings,Projector |
| Horse Y/N | No |
Amenities
- Foreclosure
- Views
- Short Sale
- New Construction
- Adult 55+
- Lease To Own
- No HOA Fees
- Furnished
- Primary On Main
- Air Conditioning
- Seller Finance
- Green
- Fixer Upper
- Horse
- Golf
- Fireplace
- Deck
- Garage
- Basement
- Pool
Property vs Single Family Average in 84604
Price
Taxes
Year Built
Visits
 Wasatch Front Regional MLS - Salt Lake Board of REALTORS® All information deemed reliable but not guaranteed. All properties are subject to prior sale, change or withdrawal. Neither listing broker(s) or information provider(s) shall be responsible for any typographical errors, misinformation, misprints and shall be held totally harmless. Listing(s) information is provided for consumer's personal, non-commercial use and may not be used for any purpose other than to identify prospective properties
