
Water Views
Address
611 E 900 N, Kaysville, UT
Price
$ 1,850,000
Property Attributes
- MLS#2191548
- TypeSingle Family
- Listing Status Active
- CountyDAVIS
- CityKaysville
- AreaKaysville
- NeighborhoodHODS HOLLOW
- Zip84037
- StyleStories: 2
- Year Built1999
- Taxes$ 5465
- Price$ 1,850,000
- Bedrooms6
- Full Bathrooms6
- Half Bathrooms0
- Sqr Footage7194
- Lot Size0.4 Acres
Data Source:
Wasatch Front Regional MLS (WFRMLS)
Property Description
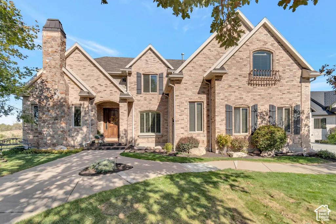
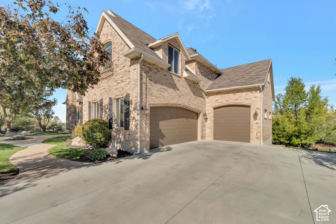
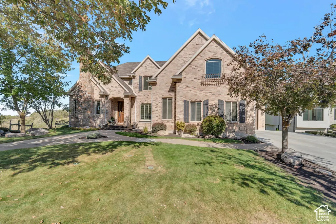
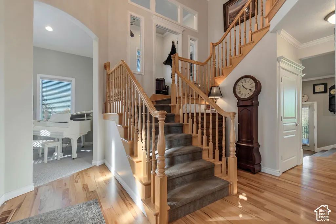
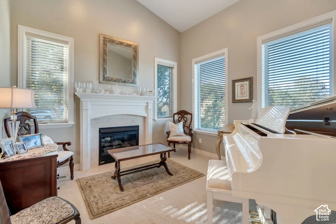
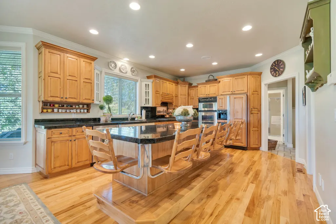
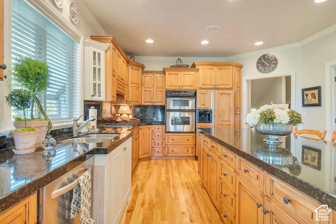
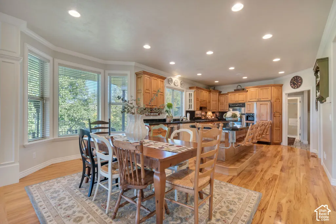
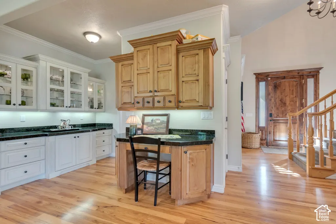
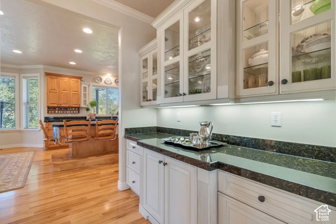
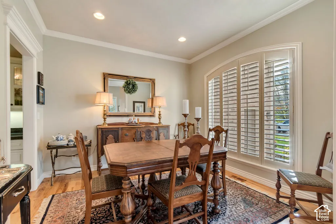
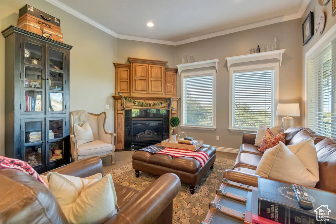
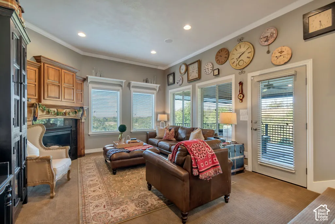
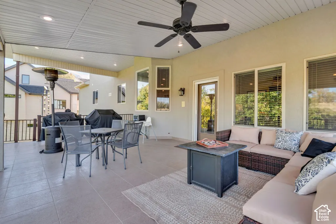
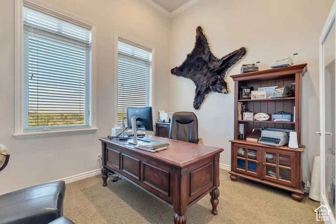
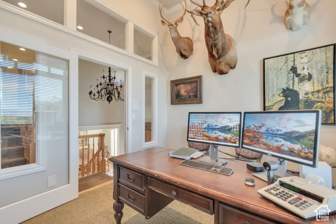
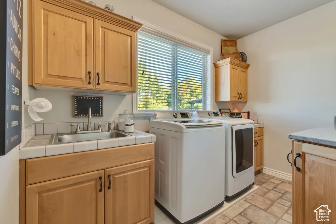
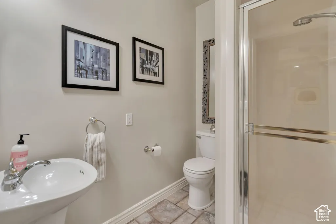
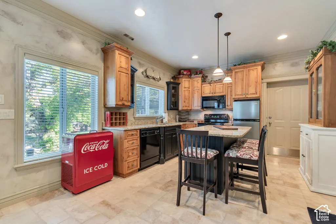
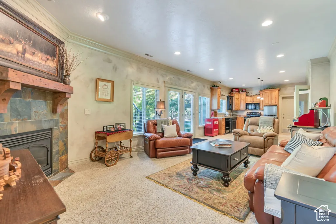
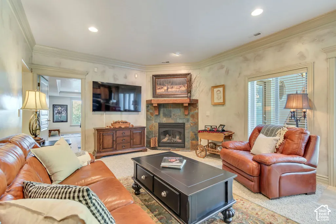
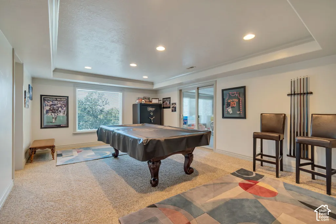
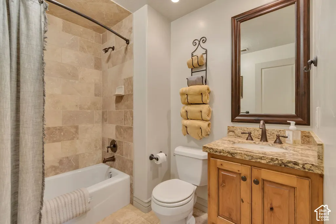
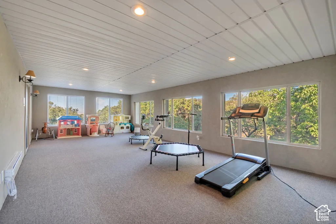
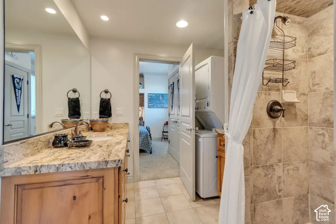
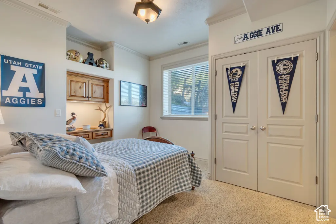
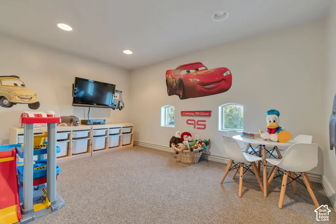
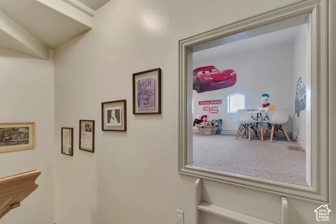
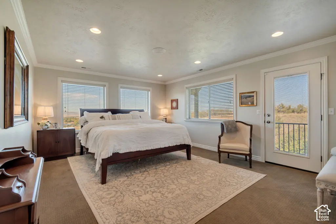
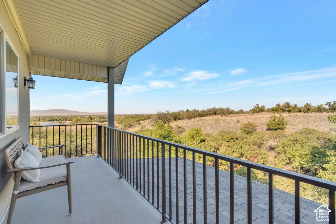
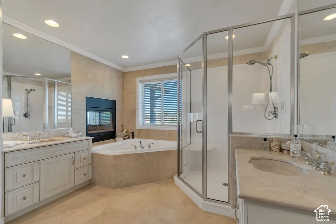
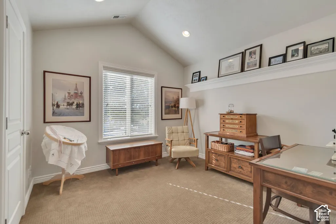
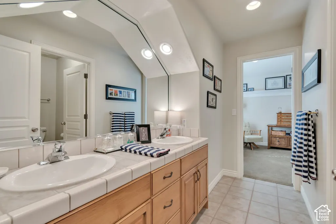
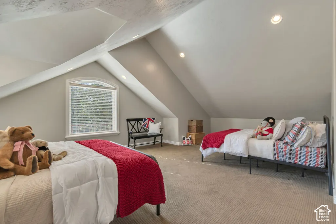
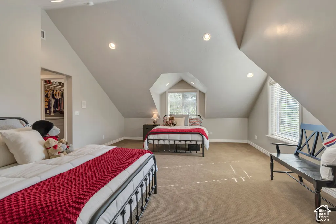
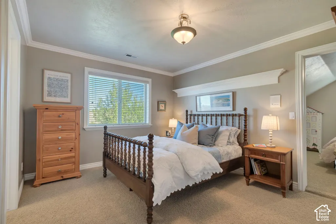
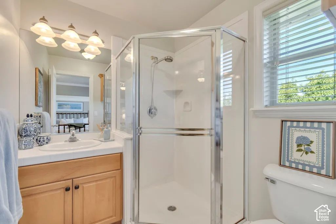
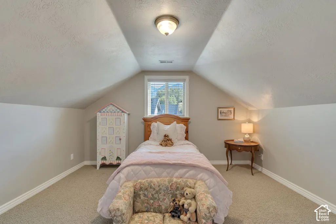
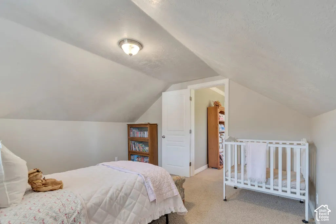
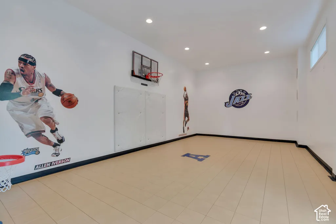
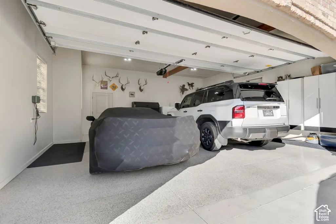
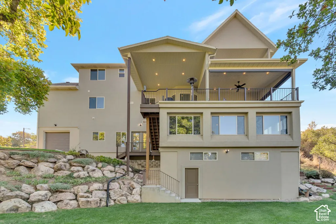
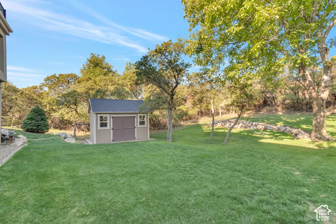
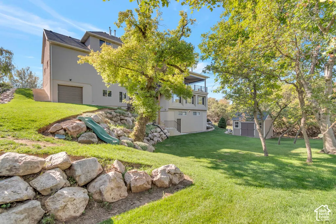
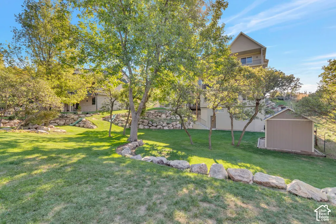
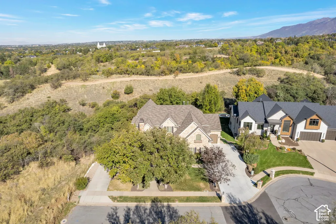
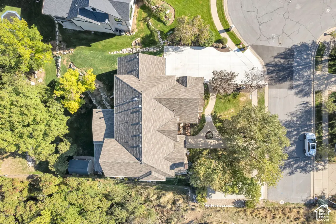
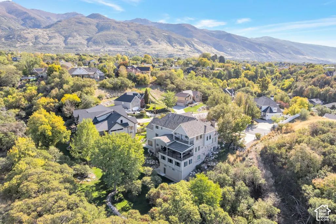
Escape to your own private sanctuary in Kaysville's highly coveted Hods Hollow, where breathtaking, unobstructed views of the Wasatch Mountains and Great Salt Lake become the daily backdrop of your life. Nestled beautifully against undeveloped forest on two sides, this meticulously maintained brick and stone estate offers a rare sense of profound peace and seclusion. Step inside to discover a home wrapped in warmth and elegance, featuring gleaming hardwood floors, soaring cathedral ceilings, and a grand, light-filled foyer. The heart of the home is a timeless kitchen with custom glass-front cabinetry and granite countertops that flows effortlessly into a cozy family room, opening directly onto a massive covered deck designed for unforgettable evenings watching the sun set over the valley. Beyond its undeniable beauty, this property is a masterpiece of lifestyle design and hidden surprises. A unique mid-staircase den overlooks the main entryway, while a hidden playroom waits to spark imagination. The fully finished basement transforms the home into an entertainer's dream, boasting an indoor sport court, a dedicated exercise room, a billiards room, and a second spacious family room. Every practical need has been thoughtfully anticipated, from the charming built-in drinking fountain in the mudroom to the ingenious rear-facing built-in garage-the perfect dedicated space for a private workshop or storing outdoor gear out of sight. The basement is a full mother-in-law apartment. This is more than a flawlessly kept home; it is a once-in-a-lifetime retreat ready for its next chapter.
| Elementary School | Middle School | High School |
|---|---|---|
| Morgan Elementary School | Fairfield Middle School | Davis High School |
| Price History | |
|---|---|
| 10/16/2026 | Listed $1,850,000 |
General Features
| Living Area | 7194.0 |
|---|---|
| Sewer | Sewer: Connected,Sewer: Public |
| Heating | Electric,Gas: Central |
| Cooling | Central Air |
| Utilities | Natural Gas Connected,Electricity Connected,Sewer Connected,Sewer: Public,Water Connected |
| Roof | Asphalt |
| Appliances | Ceiling Fan,Trash Compactor,Gas Grill/BBQ,Microwave,Range Hood,Refrigerator,Water Softener Owned |
| Zoning | Single-Family |
| Garage Spaces | 3.0 |
| Patio/Porch Features | Porch: Open,Patio: Open |
| Architectural Style | Stories: 2 |
| Construction Materials | Brick,Stucco |
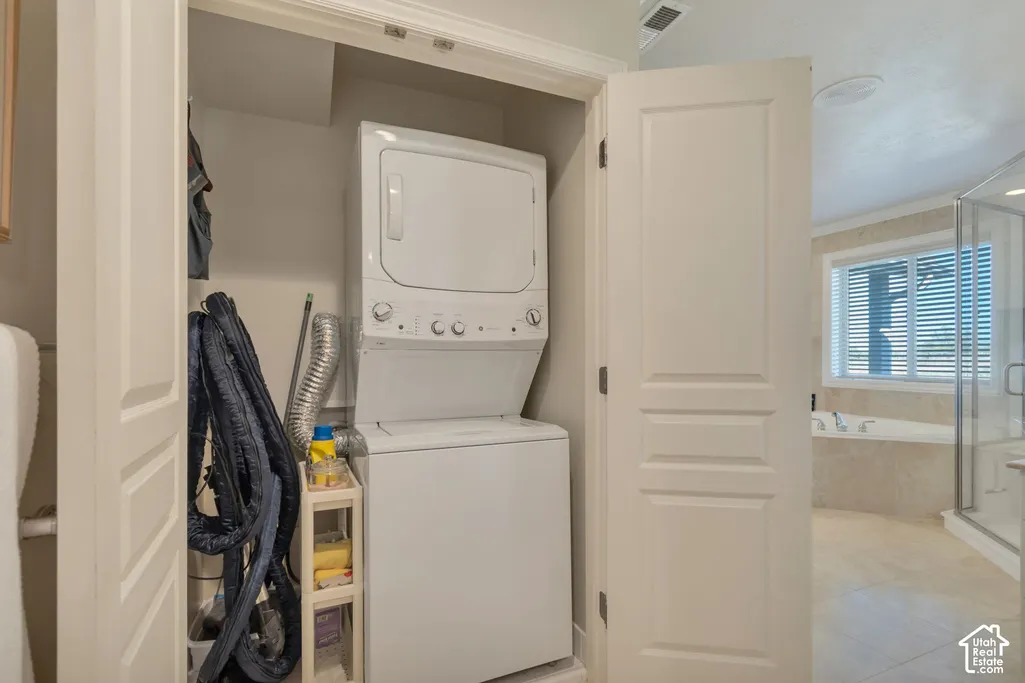
| Exclusions | Alarm System,Dryer,Washer |
| Year Built | 1999 |
| View | Lake,Mountain(s),Valley |
| Stories Count | 4 |
| Topography | Cul-de-Sac,Curb & Gutter,Fenced: Part,Road: Paved,Secluded Yard,Sidewalks,Sprinkler: Auto-Full,Terrain: Grad Slope,View: Lake,View: Mountain,View: Valley,Wooded,View: Water |
| Property Subtype | Single Family Residence |
| Current Use | Single Family |
| Accessibility | Accessible Doors,Accessible Hallway(s),Accessible Electrical and Environmental Controls,Accessible Kitchen Appliances |
| County | Davis |
| New Construction | No |
| Property Type | Residential |
| HOA | No |
| Attached Garage | No |
| Subdivision Name | HODS HOLLOW |
| Facing Direction | South |
| Garage Y/N | Yes |
| Total Rooms | 28 |
| Full Baths | 3 |
| Status | Active |
| High School | Davis |
| City | Kaysville |
| Senior Community Y/N | No |
| High School District | Davis |
| Zoning Description | R-1-14 |
| Open Parking Spaces | 1.0 |
| MLS Area | Kaysville; Fruit Heights; Layton |
| Lot Size Units | Acres |
| Lot Size Square Feet | 17424.0 |
| Carport Y/N | No |
| Listing Terms | Cash,Conventional,FHA,VA Loan |
| Elementary School | Morgan |
| Property Attached Y/N | No |
| Tax Annual Amount | 5465.0 |
| Home Warranty Y/N | No |
| Middle/Junior High School | Fairfield |
| Property Condition | Blt./Standing |
| Lease Considered Y/N | No |
| Living Area Units | Square Feet |
| Standard Status | Active |
| Middle/Junior School District | Davis |
| Elementary School District | Davis |
| PostalCity | Kaysville |
| ADU | No |
Interior Features
| Interior Amenities | Basement Apartment,Bath: Primary,Bath: Sep. Tub/Shower,Central Vacuum,Closet: Walk-In,Den/Office,Disposal,French Doors,Great Room,Intercom,Jetted Tub,Kitchen: Second,Kitchen: Updated,Mother-in-Law Ap |
|---|---|
| Basement | Daylight,Entrance,Full,Walk-Out Access |
| Flooring | Carpet,Hardwood,Tile,Travertine |
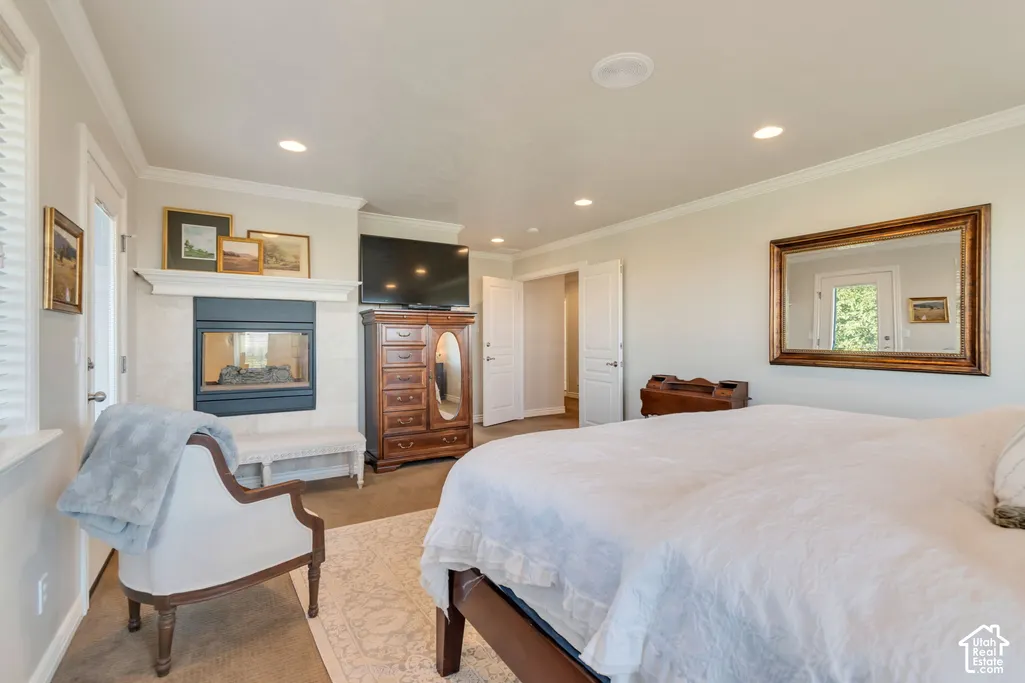
| Total Fireplaces | 4 |
| Fireplace Features | Fireplace Equipment,Insert |
| Air Conditioning Y/N | Yes |
| Heating Y/N | Yes |
| Window Features | Blinds,Plantation Shutters |
| Fireplace Y/N | Yes |
| Above Grade Finished Area | 4082.0 |
| 3/4 Baths | 3 |
| Laundry Features | Electric Dryer Hookup |
| Total Bedrooms | 6 |
| Total Baths | 6 |
| Basement Finished | 85 |
Exterior Features
| Exterior Amenities | Balcony,Basement Entrance,Deck; Covered,Double Pane Windows,Entry (Foyer),Out Buildings,Porch: Open,Sliding Glass Doors,Walkout,Patio: Open |
|---|---|
| Vegetation | Fruit Trees,Landscaping: Full,Mature Trees,Scrub Oak,Terraced Yard |
| Parking Features | Extra Height,Extra Length,Workshop |
| Lot Features | Cul-De-Sac,Curb & Gutter,Fenced: Part,Road: Paved,Secluded,Sidewalks,Sprinkler: Auto-Full,Terrain: Grad Slope,View: Lake,View: Mountain,View: Valley,Wooded,View: Water |
| Water Source | Culinary,Secondary |
| Total Parking | 4.0 |
| Inclusions | Basketball Standard,Ceiling Fan,Compactor,Fireplace Equipment,Fireplace Insert,Gas Grill/BBQ,Microwave,Range,Range Hood,Refrigerator,Storage Shed(s),Water Softener: Own,Window Coverings |
| Lot Size Area | 0.4 |
| Spa | No |
| Building Area Total | 7194.0 |
| Lot Dimensions | 110.0x185.0x100.0 |
| Lot Size Acres | 0.4 |
| Frontage Length | 110.0 |
| Private Pool | No |
| Waterfront Y/N | No |
| Covered Spaces | 3.0 |
| Door Features | French Doors |
| RV Parking Dimensions | 33.00 |
| Other Equipment | Basketball Standard,Fireplace Equipment,Fireplace Insert,Storage Shed(s),Window Coverings |
| Horse Y/N | No |
Amenities
- Foreclosure
- Views
- Short Sale
- New Construction
- Adult 55+
- Lease To Own
- No HOA Fees
- Furnished
- Primary On Main
- Air Conditioning
- Seller Finance
- Green
- Fixer Upper
- Horse
- Golf
- Fireplace
- Deck
- Garage
- Basement
- Pool
Property vs Single Family Average in 84037
Price
Taxes
Year Built
Visits
 Wasatch Front Regional MLS - Salt Lake Board of REALTORS® All information deemed reliable but not guaranteed. All properties are subject to prior sale, change or withdrawal. Neither listing broker(s) or information provider(s) shall be responsible for any typographical errors, misinformation, misprints and shall be held totally harmless. Listing(s) information is provided for consumer's personal, non-commercial use and may not be used for any purpose other than to identify prospective properties
